

+1(630) 338-3792 rich@myrealtorrich.com
LPT Realty LPT Realty
  • Home
  • Buy
    1. All Listings
    2. Featured Listings
  • Sell
    1. Sell My Home
    2. Home Valuation
    3. Sold Listings
  • Connect
    1. Contact Us
  • Market Snapshot
  • Register
  • Sign In

24033 CANTERWOOD WAY Venice, FL 34293

New

UPDATED:

$ 499,000
24033 CANTERWOOD WAY Venice, FL 34293
Save
Share
Schedule a Tour
24033 CANTERWOOD WAY, Venice, FL 34293
REQUEST A TOUR If you would like to see this home without being there in person, select the "Virtual Tour" option and your agent will contact you to discuss available opportunities.
In-PersonVirtual Tour
Rich Henderson

Rich Henderson

rich@myrealtorrich.com +1(630) 338-3792
$ 499,000
Est. payment | /mo

3 Beds

2 Baths

1,416 SqFt


Save Virtual Tour
$ 499,000
Est. payment | /mo
Save Virtual Tour

3 Beds

2 Baths

1,416 SqFt

Key Details

Property Type Single Family Home

Sub Type Villa

Listing Status Active

Purchase Type For Sale

Square Footage 1,416 sqft

Price per Sqft $352

Subdivision Sarasota National Ph 12-A

MLS Listing ID N6146059

Bedrooms 3

Full Baths 2

HOA Fees $638/qua

HOA Y/N Yes

Annual Recurring Fee 7376.0

Year Built 2019

Annual Tax Amount $4,308

Lot Size 4,791 Sqft

Acres 0.11

Property Sub-Type Villa

Source Stellar MLS

Property Description

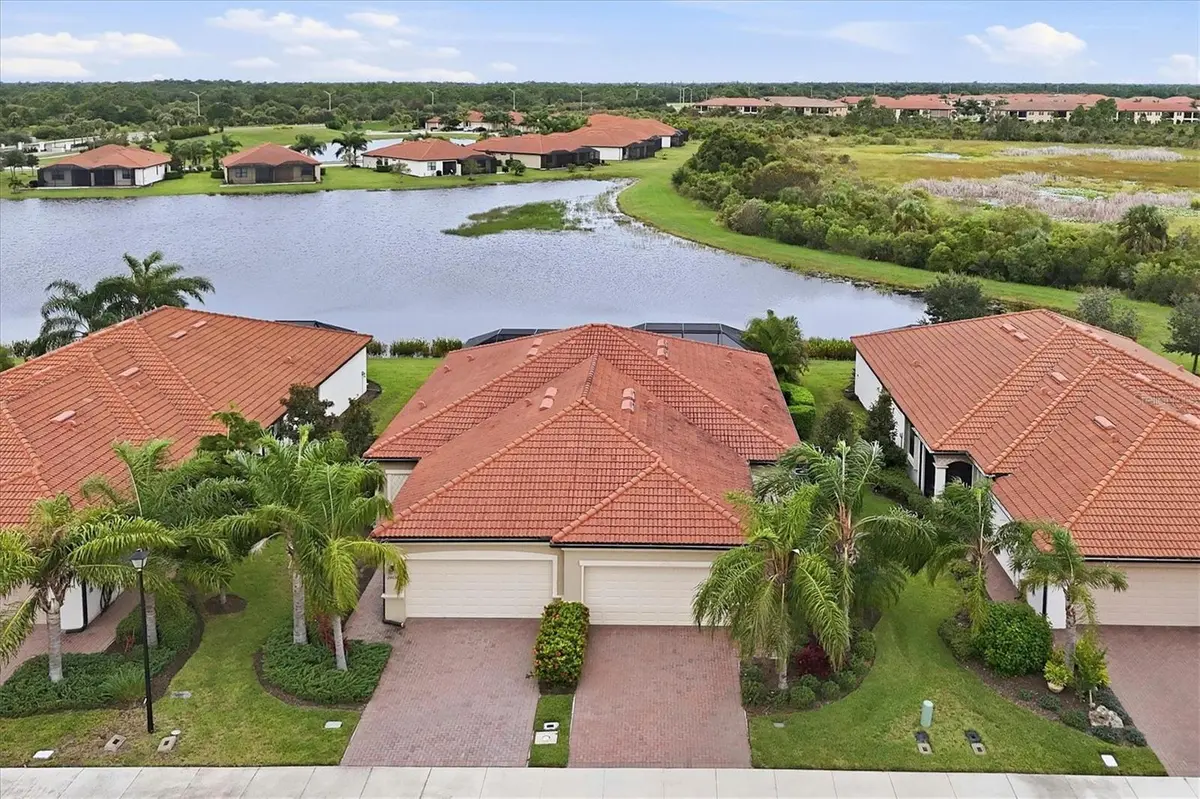
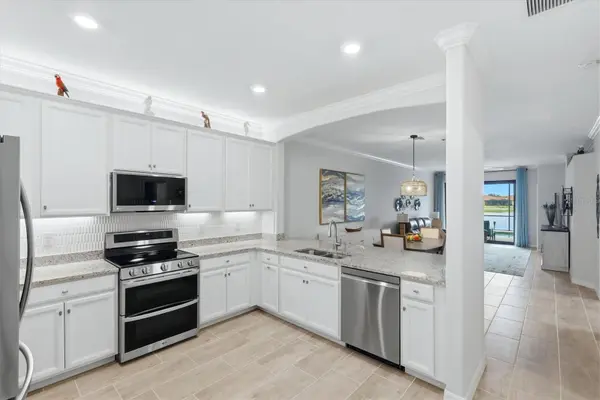
MUST SEE NOW! RARELY AVAILABLE IN SARASOTA NATIONAL! The perfect living size for snowbirds and buyers downsizing. This 3BD/2BA villa has 2 car garage,PRIVATE POOL, LAKE/PRESERVE VIEWS and it comes FURNISHED AS SEEN. Very few villas in Sarasota National have this floor plan. PLUS, HURRICANE WINDOWS so no struggles to put up shutters or find someone to do it. This immaculate home has been lovingly designed and taken care of. Kitchen offers GRANITE COUNTERS, UPGRADED STAINLESS STEEL appliances, backsplash, crown molding, recessed lights and over/under cabinet lighting. Pass through to dining and living area allows everything to flow seamlessly. Main living areas have PORCELAIN tile flooring while bedrooms have carpet. Crown molding. Walk through the generous living area to the lanai and PRIVATE POOL. Not talking about some rinky dink little spa sized pool, this is a full sized pool surrounded by pavered lanai. FACING WEST, you will get full sun from South and West all day long. You will also, have those GORGEOUS SUNSET VIEWS. Don't feel like the sun? Roll out the AWNING to block the sun and sit in the shade. Master bedroom has en suite bath offering dual sinks and walk in shower. Guest bedrooms and guest bath located at opposite end for privacy. Middle bedroom currently uses as a den, could also be an office. Sarasota National is a VIBRANT AND ACTIVE community with over 1300 acres designated for preservation, conservation, lakes, and open space with amazing views, Proclaimed as an Audubon International Certified Sanctuary, making it the most gorgeous and enjoyable golf course to play at in the area. Offering resort style amenities with huge resort style pool and spa,Tiki Bar to serve refreshing drinks and a bite of lunch, tennis courts, pickle ball, Bocce courts, coffee lounge/library/card room/meeting place, 7000 sq ft fitness facilities offering classes and day spa, and a 30,000 sq ft Clubhouse with dining and spectacular views. 18 Hole championship golf course surrounded by native wetlands and preserves provides an exhilarating and dramatic back drop for your golfing adventure. Minutes away from the new Wellen Park shopping area and Atlanta Braves stadium. Venice Beach and Venice Downtown are just a short drive. Your choice of restaurants and outdoor activities await. DON'T MISS OUT! GRAB THIS BEAUTY BEFORE IT IS GONE and start LIVING YOUR FLORIDA LIFESTYLE.

Location

State FL

County Sarasota

Community Sarasota National Ph 12-A

Area 34293 - Venice

Zoning RE1

Rooms

Other Rooms Inside Utility

Interior

Interior Features Ceiling Fans(s), Open Floorplan, Walk-In Closet(s)

Heating Central, Electric

Cooling Central Air

Flooring Carpet, Tile

Furnishings Furnished

Fireplace false

Appliance Dishwasher, Dryer, Microwave, Range, Refrigerator, Washer

Laundry Inside, Laundry Room

Exterior

Parking Features Driveway

Garage Spaces 2.0

Pool In Ground, Screen Enclosure

Community Features Buyer Approval Required, Clubhouse, Deed Restrictions, Fitness Center, Gated Community - Guard, Golf, Irrigation-Reclaimed Water, Pool, Restaurant, Tennis Court(s)

Utilities Available Public

Amenities Available Cable TV, Clubhouse, Fence Restrictions, Fitness Center, Gated, Golf Course, Pickleball Court(s), Pool, Recreation Facilities, Spa/Hot Tub, Tennis Court(s), Vehicle Restrictions

View Y/N Yes

Water Access No

View Trees/Woods, Water

Roof Type Tile

Porch Covered, Screened

Attached Garage true

Exposure East

Garage true

Private Pool Yes

Building

Lot Description Near Golf Course

Story 1

Entry Level One

Foundation Slab

Lot Size Range 0 to less than 1/4

Sewer Public Sewer

Water Public

Structure Type Block,Stucco

New Construction false

Others

Pets Allowed Yes

HOA Fee Include Cable TV,Pool,Escrow Reserves Fund,Internet,Maintenance Structure,Recreational Facilities

Senior Community No

Pet Size Extra Large (101+ Lbs.)

Ownership Fee Simple

Monthly Total Fees $614

Membership Fee Required Required

Num of Pet 10+

Special Listing Condition None

Virtual Tour https://www.propertypanorama.com/instaview/stellar/N6146059

Stellar MLS
© 2026 My Florida Regional MLS DBA Stellar MLS. All Rights Reserved.
Listed by Jennifer Magoon COLDWELL BANKER REALTY
Schools and Properties Nearby

Learn More About LPT Realty

Rich Henderson
Rich Henderson

Sales Executive License ID: SL3522272

rich@myrealtorrich.com

+1(630) 338-3792

Name

Email*

Phone*

Message

By checking this box, I agree by electronic signature to the Electronic Disclosure Consent Agreement; to receive recurring marketing communication from Rich Henderson, including auto-dialed calls, texts, and artificial/prerecorded voice messages (message frequency varies; data rates may apply; reply "STOP" to opt-out of texts or "HELP" for assistance); and to the Terms of Service and Privacy Policy of this website. Consent not required to make a purchase. I understand that I can call to obtain direct assistance.

Thanks! I'll get back to you shortly.

Tour the Home

24033 CANTERWOOD WAY

IDX information is provided exclusively for consumers’ personal, non-commercial use and that it may not be used for any purpose other than to identify prospective properties consumers may be interested in purchasing. Information deemed reliable but not guaranteed to be accurate. Listing information updated daily.

SITE MAP

      Home
      Buy
      1. All Listings
      2. Featured Listings
      Sell
      1. Sell My Home
      2. Home Valuation
      3. Sold Listings
      Connect
      1. Contact Us
      Market Snapshot
defaultdefault

LPT Realty

Rich Henderson License ID: SL3522272

+1(630) 338-3792 rich@myrealtorrich.com

Get My App

TREC Consumer Protection Notice

TREC Information About Brokerage Services

Powered by Lofty Inc. Copyright 2026. All Rights Reserved.

Terms of Service & Privacy Policy | Cookie Policy | Cookie Preferences | Property Listings | Sitemap | Accessibility