




3 Beds
3 Baths
2,406 SqFt
3 Beds
3 Baths
2,406 SqFt
Open House
Sun Nov 22, 10:00am - 12:00pm
Key Details
Property Type Single Family Home
Sub Type Single Family Residence
Listing Status Active
Purchase Type For Sale
Square Footage 2,406 sqft
Price per Sqft $307
Subdivision Skye Ranch Nbrhd Four North
MLS Listing ID A4708644
Bedrooms 3
Full Baths 3
Construction Status Completed
HOA Fees $1,327/qua
HOA Y/N Yes
Annual Recurring Fee 5309.4
Year Built 2024
Annual Tax Amount $10,254
Lot Size 8,276 Sqft
Acres 0.19
Property Sub-Type Single Family Residence
Source Stellar MLS
Property Description
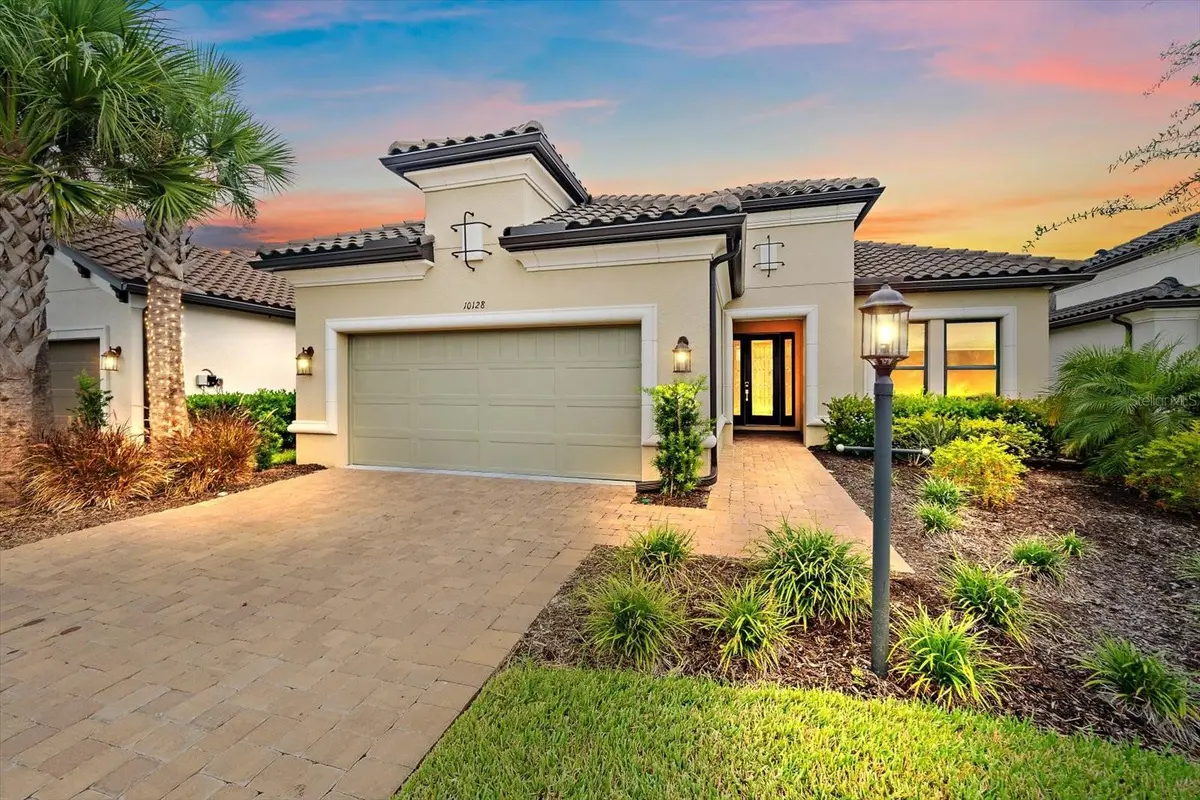
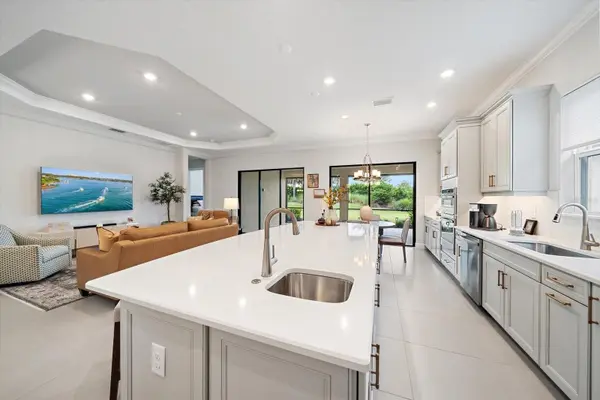
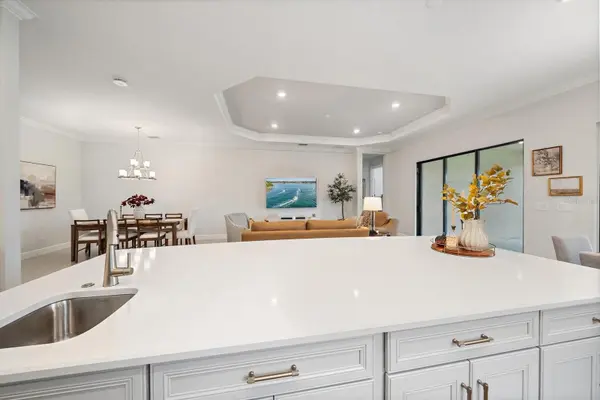
High ceilings, porcelain tile floors, and crown molding throughout make an immediate impression. Natural light fills the open living spaces, creating an inviting setting for everyday living and entertaining. At the center of it all, the kitchen pairs quartz countertops and soft-close wood cabinetry with upgraded appliances and an oversized island. From morning coffee to a house full of guests, this space brings everyone together.
The owner's suite offers a peaceful retreat with a generous bay window, dual vanities, an expansive walk-in shower, and an impressive walk-in closet. A separate den provides flexibility for a home office, reading room, or creative space, while the tandem garage adds valuable room for parking and storage.
Outside, the expanded screened lanai creates the perfect setting for relaxed mornings and evenings with friends. Electric roll-down hurricane shades add privacy and protection at the touch of a button.
The appeal extends well beyond your front door. Enjoy Skye Ranch's resort-style pools, tennis and pickleball courts, fitness facilities, indoor basketball, and scenic walking and biking trails. Community destinations including The Hub, The Venue, Rendezvous Park, and Turner Park provides even more ways to stay active and connected.
The upgrades are here. The home is ready. Come experience the space, comfort, and lifestyle that make this Lazio stand out.
Location
State FL
County Sarasota
Community Skye Ranch Nbrhd Four North
Area 34241 - Sarasota
Zoning VPD
Interior
Interior Features Crown Molding, High Ceilings, Kitchen/Family Room Combo, Primary Bedroom Main Floor, Solid Surface Counters, Solid Wood Cabinets, Stone Counters, Tray Ceiling(s), Walk-In Closet(s), Window Treatments
Heating Heat Pump
Cooling Central Air
Flooring Carpet, Tile
Furnishings Negotiable
Fireplace false
Appliance Built-In Oven, Cooktop, Dishwasher, Disposal, Dryer, Exhaust Fan, Freezer, Gas Cooktop, Gas Water Heater, Ice Maker, Microwave, Refrigerator, Smart Appliances, Tankless Water Heater, Washer
Laundry Gas Dryer Hookup, Laundry Room, Sink, Washer Hookup
Exterior
Exterior Feature Hurricane Shutters, Rain Gutters, Shade Shutter(s), Sidewalk, Smart Irrigation, Sprinkler Metered
Parking Features Driveway, Garage Door Opener, Golf Cart Garage, Tandem
Community Features Clubhouse, Community Mailbox, Deed Restrictions, Dog Park, Fitness Center, Gated Community - Guard, Golf Carts OK, Irrigation-Reclaimed Water, Park, Playground, Pool, Restaurant, Sidewalks, Tennis Court(s)
Utilities Available BB/HS Internet Available, Cable Connected, Electricity Connected, Natural Gas Connected, Sewer Connected, Sprinkler Recycled, Underground Utilities, Water Connected
Amenities Available Clubhouse, Fitness Center, Gated, Maintenance, Park, Pickleball Court(s), Playground, Pool, Recreation Facilities, Security, Shuffleboard Court, Spa/Hot Tub, Tennis Court(s), Trail(s)
View Y/N No
Water Access No
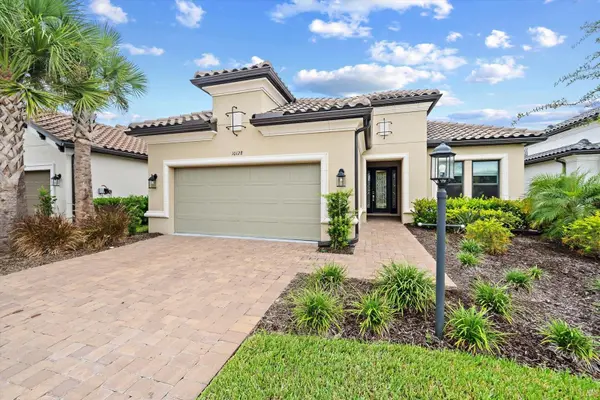
Roof Type Tile
Porch Covered
Attached Garage true
Exposure West
Garage true
Private Pool No
Building
Lot Description Landscaped
Entry Level One
Foundation Slab
Lot Size Range 0 to less than 1/4
Builder Name Taylor Morrison
Sewer Public Sewer
Water Public
Architectural Style Mediterranean
Level or Stories One
Structure Type Block
New Construction false
Construction Status Completed
Schools
Elementary Schools K-8 At Clark And Lorriane
Middle Schools K-8 At Clark And Lorriane
High Schools Riverview High
Others
Pets Allowed Breed Restrictions
Senior Community No
Ownership Fee Simple
Monthly Total Fees $442
Membership Fee Required Required
Special Listing Condition None
Virtual Tour https://www.propertypanorama.com/instaview/stellar/A4708644

Learn More About LPT Realty
Sales Executive License ID: SL3522272