

+1(630) 338-3792 rich@myrealtorrich.com
LPT Realty LPT Realty
  • Home
  • Buy
    1. All Listings
    2. Featured Listings
  • Sell
    1. Sell My Home
    2. Home Valuation
    3. Sold Listings
  • Connect
    1. Contact Us
  • Market Snapshot
  • Register
  • Sign In

12404 EAGLES ENTRY DR Odessa, FL 33556

Open Sat 12PM-3PM

UPDATED:

$ 1,195,000
12404 EAGLES ENTRY DR Odessa, FL 33556
Save
Share
Schedule a Tour
12404 EAGLES ENTRY DR, Odessa, FL 33556
REQUEST A TOUR If you would like to see this home without being there in person, select the "Virtual Tour" option and your agent will contact you to discuss available opportunities.
In-PersonVirtual Tour
Rich Henderson

Rich Henderson

rich@myrealtorrich.com +1(630) 338-3792
$ 1,195,000
Est. payment | /mo

4 Beds

4 Baths

3,680 SqFt


Save
$ 1,195,000
Est. payment | /mo
Save

4 Beds

4 Baths

3,680 SqFt

Open House

Sat Oct 17, 12:00pm - 3:00pm

Key Details

Property Type Single Family Home

Sub Type Single Family Residence

Listing Status Active

Purchase Type For Sale

Square Footage 3,680 sqft

Price per Sqft $324

Subdivision Nine Eagles Unit One Sec I

MLS Listing ID TB8524618

Bedrooms 4

Full Baths 3

Half Baths 1

Construction Status Completed

HOA Fees $362/Semi-Annually

HOA Y/N Yes

Annual Recurring Fee 1844.0

Year Built 2012

Annual Tax Amount $8,759

Lot Size 10,018 Sqft

Acres 0.23

Lot Dimensions 79.92x124.45

Property Sub-Type Single Family Residence

Source Stellar MLS

Property Description

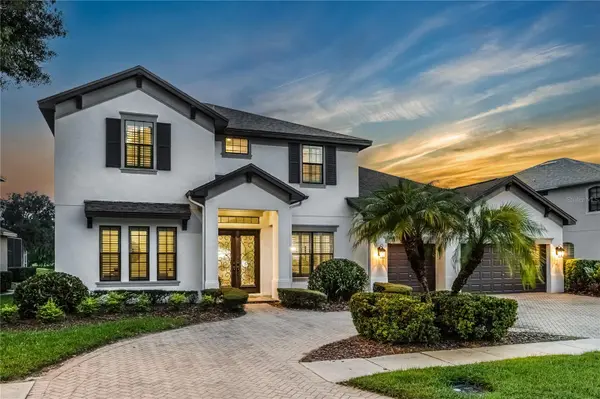
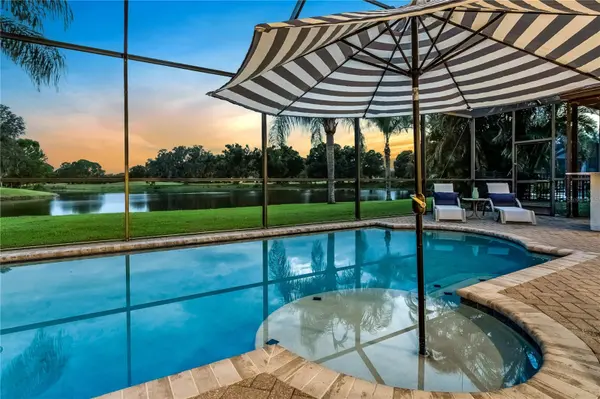
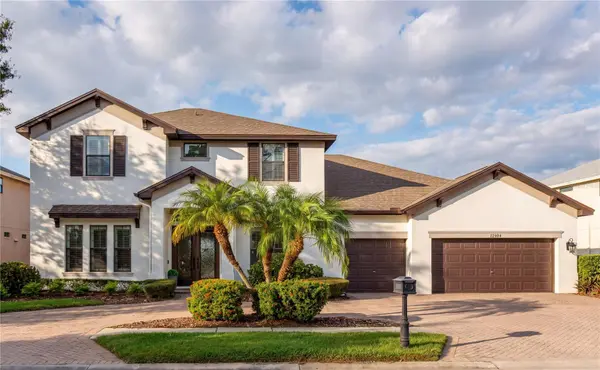
Exceptional Former Model Luxury Residence nestled on a PREMIER lot with magnificent Water & Golf Course views in the Prestigious Eagles Championship 36-Hole Golf Course Community, a HIGHLY desirable neighborhood of Odessa with "A" RATED Schools! This spectacular 2012 Executive Residence is brilliantly located in the Eagles' most desirable village, Augusta, with easy access to both community entrances! This Luxury Residence PERFECTLY encapsulates the WOW-FACTOR beginning with a NEW Architectural Shingle Roof (July 2026!) with a 10-year Transferable Warranty & 50-year Material Defect Warranty + NEW Interior Designer Paint (September 2026!) + NEW Plush Primary Bedroom & Upstairs Carpet throughout (September 2026!) + NEWER Exterior Paint (2023) + NEWER Downstairs HVAC (2020) + Magnificent Custom HEATED Saltwater Pool, Outdoor Kitchen & Expansive Covered Lanai with Fenced Side Yard (2016) – a tropical PARADISE!! A MUST SEE! Truly a RARE find at this Price Point featuring over $85,000 in recent enriching upgrades!! Experience the ELEGANCE & GRANDEUR of this highly appointed residence that spans almost 3,700 sqft! This desirable floorplan offers 4 Bedrooms (Owner's Retreat Downstairs + 3 Bedrooms Upstairs) + 3 Full Bathrooms & a Half Bath (with direct access to the pool) + Office with Privacy French Doors + Modern GREAT ROOM Design featuring Living, Dining Room & Spacious Kitchen with Double Islands & Breakfast Café + OVERSIZED Upstairs Bonus Room with Coffered Ceiling (19' x 18') + 3 Car Garage with Circular Pavered Driveway!! Well-designed features decorate the generous Chef's kitchen, including Stylish Cityscape 42” Cabinets accented by Crown Molding + Rich Granite Countertops + Double Island featuring a Breakfast Bar with AMPLE seating + Stainless-Steel Appliances! Enjoy an abundance of Storage including an elongated Kitchen Pantry (8'X6') which wraps around to under staircase storage (10'x7'), Double Primary Bedroom Closets with custom Built-in Shelving & Built-in Garage Cabinets! This elegant home features exceptional quality finishes & custom design elements including Sweeping 4-panel Sliding Doors leading out to the lanai + Elegant Plantation Shutters + Modern Crown Molding + Inviting Tray Ceilings! Working from home or simply need extra space to relax? The beautifully designed upstairs Bonus Room offers FLEXIBILITY for a Guest Room, Learning Center, Workout Room or Multiple Functionality for today's lifestyle! Brilliant Additions Include: NEWER Front Doors (2018) with Door Blinds (2024) + NEW Outdoor Kitchen Fridge (2026) + NEW Pool Light (2026) + NEWER Water Heater (2020) + NEWER Water Softener (2020) + NEWER Dishwasher (2020) + NEWER Pool Motor (2021) + NEW Sprinkler Smart Timer (2025) + NEW Garage Refrigerator with 5-year warranty (2025) + NEWER Generator transfer switch + so much more! LOCATION, LOCATION, LOCATION!!! The Eagles Community embodies WORLD-CLASS amenities including 36-holes of Championship Golf, Clubhouse with Restaurant & Pro Shop, Playground, Tennis & Basketball Courts, 24-hour Manned Security, Reclaimed Water & an abundance of wildlife! Located near Westchase, Grocery Stores, Fitness Centers, Health Facilities & so much more! Centrally located near Tampa International Airport, Malls, Interstates & Award-Winning Beaches! LOW HOA & NO CDD! NO flood insurance required. NEWER Washer & Dryer with 5-year Transferable Warranty (2024) + TVs (Primary Bedroom, Bonus Room & Lanai) all stay! Enjoy a RESORT LIFESTYLE EVERYDAY!!

Location

State FL

County Hillsborough

Community Nine Eagles Unit One Sec I

Area 33556 - Odessa

Zoning ASC-1

Rooms

Other Rooms Bonus Room, Breakfast Room Separate, Den/Library/Office, Formal Dining Room Separate, Inside Utility

Interior

Interior Features Ceiling Fans(s), Coffered Ceiling(s), Crown Molding, Eat-in Kitchen, Living Room/Dining Room Combo, Open Floorplan, Primary Bedroom Main Floor, Solid Surface Counters, Thermostat, Tray Ceiling(s), Walk-In Closet(s), Window Treatments

Heating Central, Electric

Cooling Central Air

Flooring Carpet, Tile

Furnishings Unfurnished

Fireplace false

Appliance Built-In Oven, Cooktop, Dishwasher, Disposal, Dryer, Electric Water Heater, Microwave, Refrigerator, Washer, Water Softener

Laundry Inside, Laundry Room

Exterior

Exterior Feature Outdoor Grill, Outdoor Kitchen, Rain Gutters, Sidewalk

Parking Features Circular Driveway, Driveway, Garage Door Opener, Oversized

Garage Spaces 3.0

Fence Fenced

Pool In Ground, Heated, Lighting, Salt Water, Screen Enclosure

Community Features Clubhouse, Deed Restrictions, Gated Community - Guard, Golf, Irrigation-Reclaimed Water, Park, Playground, Restaurant, Sidewalks, Tennis Court(s), Street Lights

Utilities Available BB/HS Internet Available, Cable Available, Electricity Connected, Public, Sewer Connected, Water Connected

Amenities Available Clubhouse, Fence Restrictions, Gated, Golf Course, Playground, Tennis Court(s)

View Y/N Yes

Water Access No

View Golf Course, Water

Roof Type Shingle

Porch Patio, Screened

Attached Garage true

Exposure Northeast

Garage true

Private Pool Yes

Building

Lot Description City Limits, In County, Landscaped, Near Golf Course, Sidewalk, Paved

Story 2

Entry Level Two

Foundation Block, Slab

Lot Size Range 0 to less than 1/4

Sewer Public Sewer

Water Public

Architectural Style Contemporary

Structure Type Block

New Construction false

Construction Status Completed

Schools

Elementary Schools Bryant-Hb

Middle Schools Farnell-Hb

High Schools Sickles-Hb

Others

Pets Allowed Number Limit, Yes

HOA Fee Include Escrow Reserves Fund,Management

Senior Community No

Ownership Fee Simple

Monthly Total Fees $153

Acceptable Financing Cash, Conventional, FHA, VA Loan

Membership Fee Required Required

Listing Terms Cash, Conventional, FHA, VA Loan

Num of Pet 2

Special Listing Condition None

Stellar MLS
© 2026 My Florida Regional MLS DBA Stellar MLS. All Rights Reserved.
Listed by Kimberly Janowiak P A FUTURE HOME REALTY INC
Schools and Properties Nearby

Learn More About LPT Realty

Rich Henderson
Rich Henderson

Sales Executive License ID: SL3522272

rich@myrealtorrich.com

+1(630) 338-3792

Name

Email*

Phone*

Message

By checking this box, I agree by electronic signature to the Electronic Disclosure Consent Agreement; to receive recurring marketing communication from Rich Henderson, including auto-dialed calls, texts, and artificial/prerecorded voice messages (message frequency varies; data rates may apply; reply "STOP" to opt-out of texts or "HELP" for assistance); and to the Terms of Service and Privacy Policy of this website. Consent not required to make a purchase. I understand that I can call to obtain direct assistance.

Thanks! I'll get back to you shortly.

Tour the Home

12404 EAGLES ENTRY DR

IDX information is provided exclusively for consumers’ personal, non-commercial use and that it may not be used for any purpose other than to identify prospective properties consumers may be interested in purchasing. Information deemed reliable but not guaranteed to be accurate. Listing information updated daily.

SITE MAP

  • Home
  • Buy
    1. All Listings
    2. Featured Listings
  • Sell
    1. Sell My Home
    2. Home Valuation
    3. Sold Listings
  • Connect
    1. Contact Us
  • Market Snapshot
defaultdefault

LPT Realty

Rich Henderson License ID: SL3522272

+1(630) 338-3792 rich@myrealtorrich.com

Get My App

TREC Consumer Protection Notice

TREC Information About Brokerage Services

Powered by Lofty Inc. Copyright 2026. All Rights Reserved.

Terms of Service & Privacy Policy | Cookie Policy | Cookie Preferences | Property Listings | Sitemap | Accessibility