




6 Beds
4 Baths
3,186 SqFt
6 Beds
4 Baths
3,186 SqFt
Key Details
Property Type Single Family Home
Sub Type Single Family Residence
Listing Status Active
Purchase Type For Sale
Square Footage 3,186 sqft
Price per Sqft $216
Subdivision Park View/The Hills Ph 3 A Rep
MLS Listing ID O6448265
Bedrooms 6
Full Baths 4
Construction Status Completed
HOA Fees $105/mo
HOA Y/N Yes
Annual Recurring Fee 1260.0
Year Built 2024
Annual Tax Amount $5,706
Lot Size 6,098 Sqft
Acres 0.14
Property Sub-Type Single Family Residence
Source Stellar MLS
Property Description
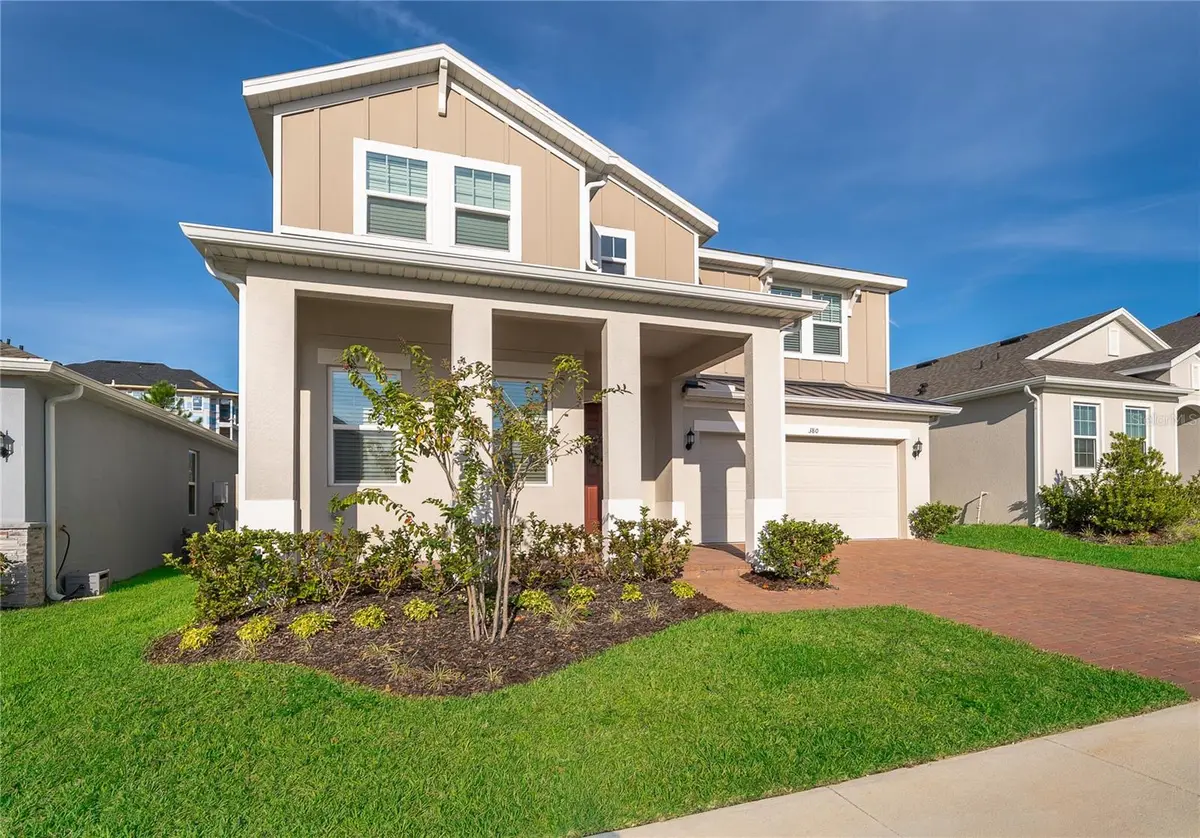
Welcome to Parkview at The Hills! This beautiful 6 bedroom, 4 bathroom home offers 3,186 square feet of thoughtfully designed living space. This impressive two-story residence combines modern style, functional living spaces, and an exceptional location. Showcasing an abundance of upgrades, refined finishes, and integrated smart home features. This home offers a perfect blend of comfort, convenience, and contemporary living. The stunning kitchen serves as the heart of the home, featuring a large center infinity island, stylish finishes, and abundant workspace. Its seamless connection to the main living areas creates an inviting atmosphere ideal for everyday living, hosting guests, and entertaining. Throughout the home, thoughtful enhancements and modern conveniences elevate the living experience, making this property a standout opportunity for buyers seeking both style and functionality. Only two years young, this home offers the rare opportunity to enjoy the freshness of newer construction with the added character, thoughtful upgrades, and modern conveniences that make a house feel like home. In the iconic Parkview at The Hills community, it's a chance to step into something special without starting from scratch.
Location
State FL
County Lake
Community Park View/The Hills Ph 3 A Rep
Area 34715 - Minneola
Rooms
Other Rooms Attic, Inside Utility, Loft
Interior
Interior Features Ceiling Fans(s), Eat-in Kitchen, High Ceilings, Kitchen/Family Room Combo, Open Floorplan, PrimaryBedroom Upstairs, Smart Home, Solid Surface Counters, Solid Wood Cabinets, Thermostat, Walk-In Closet(s), Window Treatments
Heating Central, Electric, Gas
Cooling Central Air
Flooring Carpet, Luxury Vinyl
Furnishings Unfurnished
Fireplace false
Appliance Built-In Oven, Dishwasher, Disposal, Exhaust Fan, Gas Cooktop, Gas Water Heater, Microwave, Range Hood, Refrigerator, Smart Appliances, Tankless Water Heater, Touchless Faucet
Laundry Electric Dryer Hookup, Upper Level, Washer Hookup
Exterior
Exterior Feature Rain Gutters
Parking Features Driveway, Garage Door Opener
Fence Vinyl
Community Features Irrigation-Reclaimed Water, Playground, Pool, Sidewalks, Street Lights
Utilities Available BB/HS Internet Available, Cable Available, Electricity Available, Electricity Connected, Natural Gas Connected, Public, Sprinkler Recycled
Amenities Available Playground, Pool
View Y/N No
Water Access No
Roof Type Metal,Shingle
Porch Front Porch, Rear Porch
Attached Garage true
Exposure East
Garage true
Private Pool No
Building
Lot Description In County, Landscaped, Sidewalk
Story 2
Entry Level Two
Foundation Block, Slab
Lot Size Range 0 to less than 1/4
Builder Name Risewell Homes
Sewer Public Sewer
Water Public
Level or Stories Two
Structure Type Block,Stone
New Construction false
Construction Status Completed
Schools
Elementary Schools Grassy Lake Elementary
Middle Schools East Ridge Middle
High Schools Lake Minneola High
Others
Pets Allowed Cats OK, Dogs OK
HOA Fee Include Pool,Maintenance Grounds,Management
Senior Community No
Ownership Fee Simple
Monthly Total Fees $105
Acceptable Financing Cash, Conventional, FHA
Membership Fee Required Required
Listing Terms Cash, Conventional, FHA
Special Listing Condition None
Virtual Tour https://www.propertypanorama.com/instaview/stellar/O6448265

Learn More About LPT Realty
Sales Executive License ID: SL3522272