





3 Beds
2 Baths
1,927 SqFt
3 Beds
2 Baths
1,927 SqFt
Open House
Fri Nov 27, 12:00am - 2:00pm
Key Details
Property Type Single Family Home
Sub Type Single Family Residence
Listing Status Active
Purchase Type For Sale
Square Footage 1,927 sqft
Price per Sqft $350
Subdivision The Villages
MLS Listing ID G5118960
Bedrooms 3
Full Baths 2
Construction Status Completed
HOA Y/N No
Annual Recurring Fee 2448.0
Year Built 2024
Annual Tax Amount $8,816
Lot Size 7,405 Sqft
Acres 0.17
Property Sub-Type Single Family Residence
Source Stellar MLS
Property Description
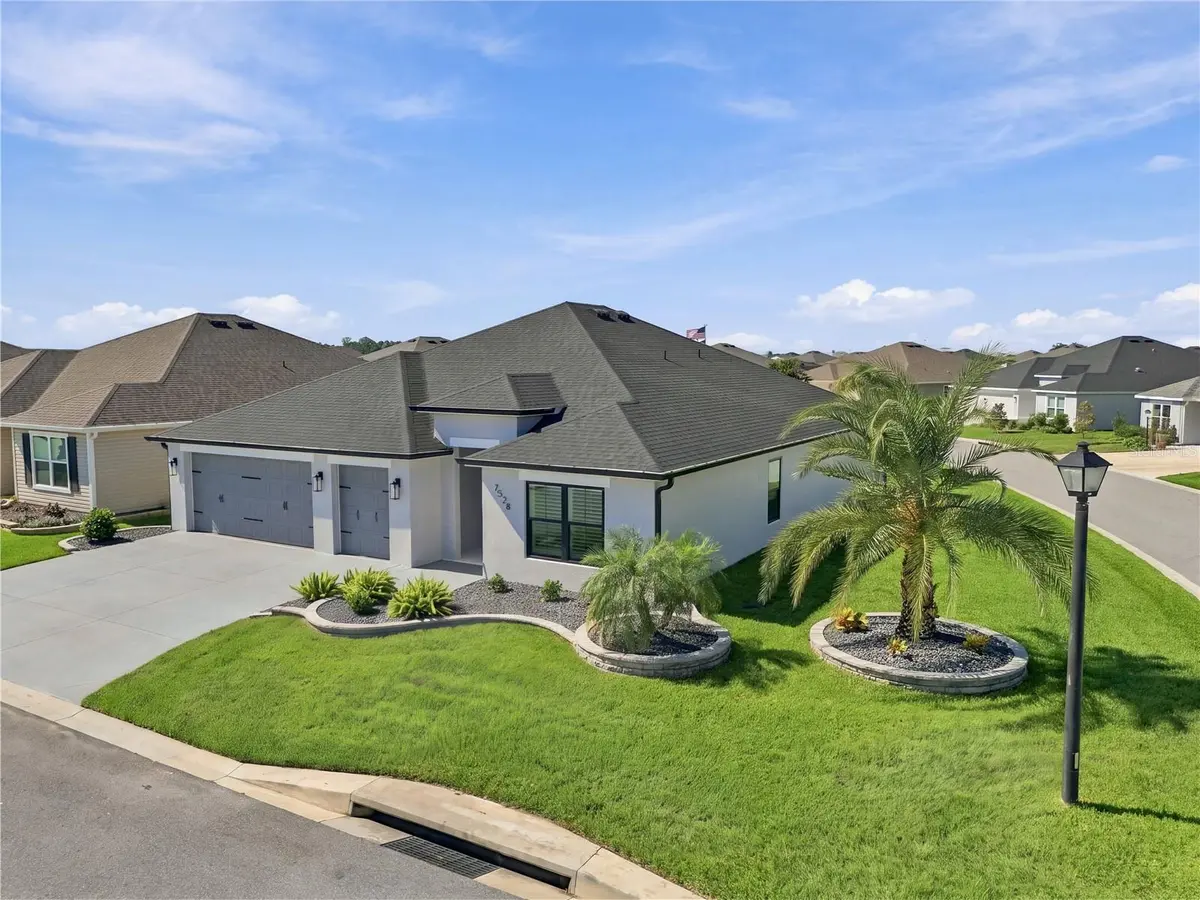
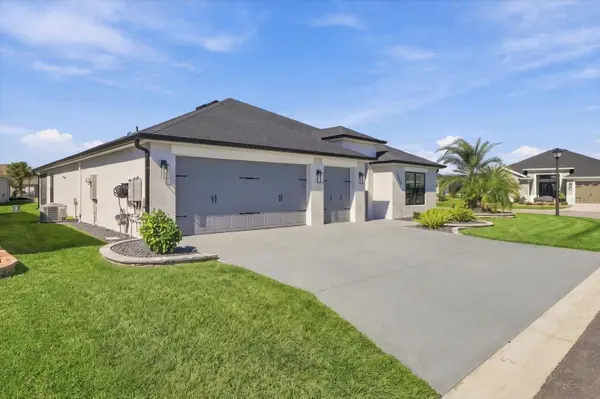
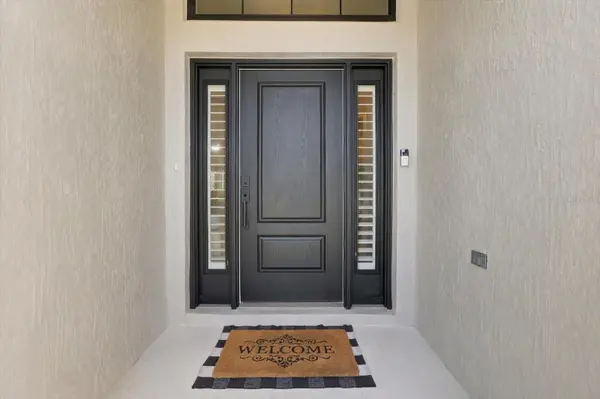
Situated on a desirable CORNER LOT WITH NO KISSING LANAI, this popular Kingfisher model offers additional privacy and beautifully maintained surroundings. Professional hardscaping with attractive palms enhances the exterior, while the finished garage floor and stained driveway and entryway create a welcoming first impression.
Step inside and discover an impressive collection of upgrades, including 6-INCH SQUARE BASEBOARDS THROUGHOUT, PLANTATION SHUTTERS THROUGHOUT, UPGRADED CEILING FANS, AND BEAUTIFUL QUARTZ COUNTERTOPS THROUGHOUT. The kitchen features a stylish tiled backsplash, combining functionality with an attractive, modern finish. Additional thoughtful touches include built-in shower shelving niches, custom vertical blinds at the sliding glass doors, and extra can lighting in select rooms, creating bright, comfortable living spaces.
The outdoor living area is equally inviting! Enjoy the 4-FOOT EXTENDED LANAI, offering additional space to relax, entertain, or simply enjoy Florida's beautiful weather. Outdoor lighting adds to the ambiance, making this an ideal setting for peaceful evenings or gatherings with friends.
Additional highlights include a NOVA WATER SOFTENER AND FILTRATION SYSTEM, and the added convenience of ALL TELEVISIONS AND MOUNTING BRACKETS REMAINING WITH THE HOME!
LOCATION, LOCATION, LOCATION! Ideally situated approximately ¾ OF A MILE FROM EASTPORT AND MIDDLETON, this home offers convenient access to shopping, dining, entertainment, and recreation while enjoying the comfort of a centrally located neighborhood.
REALTOR OWNED.
With its desirable corner lot, extensive upgrades, extended outdoor living space, and outstanding location, this beautifully appointed Kingfisher model is one you won't want to miss! SCHEDULE YOUR PRIVATE SHOWING TODAY AND EXPERIENCE THE DIFFERENCE!
Turnkey negotiable or partial furnishings negotiable
Location
State FL
County Sumter
Community The Villages
Area 34762 - Okahumpka
Zoning RES
Interior
Interior Features Carbon Monoxide Detector(s), High Ceilings, Living Room/Dining Room Combo, Open Floorplan, Primary Bedroom Main Floor, Solid Wood Cabinets, Stone Counters, Tray Ceiling(s), Walk-In Closet(s), Window Treatments
Heating Central, Gas
Cooling Central Air
Flooring Ceramic Tile, Luxury Vinyl
Furnishings Negotiable
Fireplace false
Appliance Dishwasher, Disposal, Gas Cooktop, Ice Maker, Microwave, Range, Refrigerator, Tankless Water Heater, Water Filtration System, Water Softener
Laundry Corridor Access, Gas Dryer Hookup, Inside, Laundry Room
Exterior
Exterior Feature Private Yard, Rain Gutters, Shade Shutter(s)
Parking Features Golf Cart Garage, Oversized
Garage Spaces 2.0
Community Features Barbecue, Deed Restrictions, Dog Park, Fitness Center, Gated Community - No Guard, Golf Carts OK, Golf, Irrigation-Reclaimed Water, Pool, Racquetball, Restaurant, Sidewalks, Special Community Restrictions, Tennis Court(s)
Utilities Available Cable Available, Electricity Connected, Fiber Optics, Natural Gas Connected, Public, Sprinkler Meter, Sprinkler Recycled, Underground Utilities, Water Available
Amenities Available Clubhouse, Fence Restrictions, Fitness Center, Golf Course, Pool, Security, Shuffleboard Court, Tennis Court(s), Trail(s)
View Y/N No
Water Access No
Roof Type Shingle
Porch Covered, Rear Porch, Screened
Attached Garage true
Exposure East
Garage true
Private Pool No
Building
Lot Description Cleared, Corner Lot, In County, Level, Oversized Lot, Paved
Entry Level One
Foundation Slab
Lot Size Range 0 to less than 1/4
Sewer Public Sewer
Water Public
Architectural Style Florida
Level or Stories One
Structure Type Concrete,Stucco
New Construction false
Construction Status Completed
Schools
Elementary Schools Lake Panasoffkee Elementary
Middle Schools South Sumter Middle
High Schools Wildwood High
Others
Pets Allowed Cats OK, Dogs OK
HOA Fee Include Internet
Senior Community Yes
Ownership Fee Simple
Monthly Total Fees $204
Acceptable Financing Cash, Conventional, FHA, VA Loan
Membership Fee Required None
Listing Terms Cash, Conventional, FHA, VA Loan
Special Listing Condition None
Virtual Tour https://www.propertypanorama.com/instaview/stellar/G5118960

Learn More About LPT Realty
Sales Executive License ID: SL3522272