





3 Beds
2 Baths
2,200 SqFt
3 Beds
2 Baths
2,200 SqFt
Open House
Sat Oct 17, 11:00pm - 1:00pm
Sun Oct 18, 12:00am - 2:00pm
Thu Oct 22, 3:30pm - 5:00pm
Sat Oct 24, 11:00pm - 2:30pm
Key Details
Property Type Single Family Home
Sub Type Single Family Residence
Listing Status Active
Purchase Type For Sale
Square Footage 2,200 sqft
Price per Sqft $299
Subdivision Asturia Ph 1B & 1C
MLS Listing ID TB8558249
Bedrooms 3
Full Baths 2
HOA Fees $99/ann
HOA Y/N Yes
Annual Recurring Fee 99.0
Year Built 2016
Annual Tax Amount $8,190
Lot Size 9,583 Sqft
Acres 0.22
Property Sub-Type Single Family Residence
Source Stellar MLS
Property Description
At the heart of the home, an upgraded kitchen showcases beautiful quartz countertops, quality cabinetry, and an inviting layout that flows effortlessly into the main living areas. Gorgeous laminate wood flooring throughout adds warmth and elegance, with NO CARPET!
BUT THE TRUE SHOWSTOPPER IS THE BACKYARD! Situated on a generously sized homesite, this property offers an expansive, fully fenced backyard with a private wooded backdrop and a spectacular custom-designed pool, completed just a few years ago. Featuring beautiful LED lighting and relaxing waterfall, this outdoor oasis delivers the perfect setting for entertaining, unwinding, or enjoying Florida's sunshine in your own private paradise. The generous yard provides additional space beyond the pool—an increasingly desirable feature!
AND THEN THERE'S ASTURIA! Imagine living in a community that feels like a vacation destination, complete with a resort-style swimming pool, impressive clubhouse, fitness center, walking trails, parks, playground, dog park, and beautifully landscaped gathering spaces. Enjoy an active outdoor lifestyle without ever leaving your neighborhood!
Located in the highly desirable Odessa–Trinity corridor, Asturia places you near a growing collection of popular restaurants, shopping, medical facilities, parks, and area schools, with convenient access to the Suncoast Parkway and greater Tampa Bay.
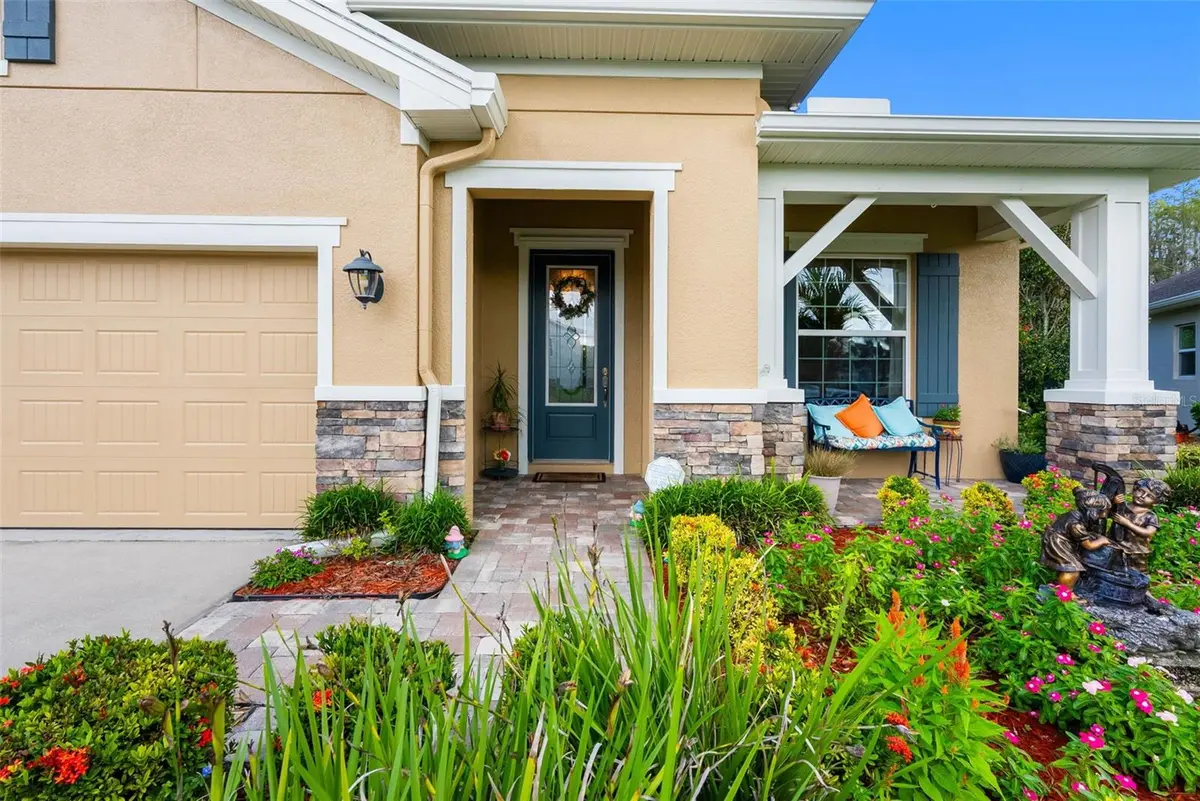
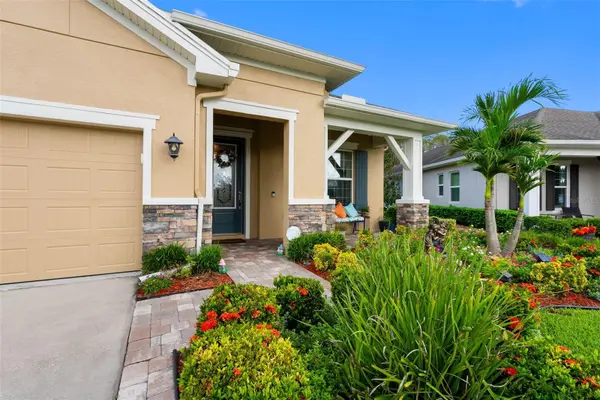
WHY SETTLE FOR AN ORDINARY HOME WHEN YOU CAN HAVE AN EXTRAORDINARY LIFESTYLE? A well mantained home, versatile living spaces, beautifully upgraded interiors, a spectacular private pool, an expansive fenced backyard, and resort-style community amenities—all in one exceptional property. 2749 Verona Lane is Florida living at its finest!
Location
State FL
County Pasco
Community Asturia Ph 1B & 1C
Area 33556 - Odessa
Zoning MPUD
Interior
Interior Features Built-in Features, Carbon Monoxide Detector(s), Ceiling Fans(s), Chair Rail, Crown Molding, Eat-in Kitchen, High Ceilings, Kitchen/Family Room Combo, Open Floorplan, Primary Bedroom Main Floor, Stone Counters, Thermostat, Walk-In Closet(s)
Heating Central
Cooling Central Air
Flooring Laminate
Furnishings Unfurnished
Fireplace false
Appliance Dishwasher, Disposal, Dryer, Electric Water Heater, Exhaust Fan, Microwave, Range, Refrigerator, Washer, Water Purifier
Laundry Inside
Exterior
Exterior Feature Fire Pit, Hurricane Shutters, Private Mailbox, Private Yard, Rain Gutters, Sidewalk
Parking Features Driveway, Ground Level, On Street
Garage Spaces 2.0
Fence Fenced, Vinyl
Pool In Ground, Gunite, Heated, Lighting, Salt Water, Screen Enclosure, Waterfall, Tile
Community Features Clubhouse, Dog Park, Fitness Center
Utilities Available BB/HS Internet Available, Cable Available, Fire Hydrant, Natural Gas Connected, Phone Available, Public, Sewer Available, Sewer Connected, Sprinkler Recycled, Underground Utilities, Water Available, Water Connected
View Y/N No
Water Access No
View Trees/Woods
Roof Type Shingle
Porch Covered, Front Porch, Screened
Attached Garage true
Exposure South
Garage true
Private Pool Yes
Building
Lot Description Conservation Area, Cul-De-Sac, Landscaped, Oversized Lot, Paved
Story 1
Entry Level One
Foundation Slab
Lot Size Range 0 to less than 1/4
Builder Name David Weekly Homes
Sewer Public Sewer
Water None
Architectural Style Bungalow, Contemporary, Craftsman, Custom, Florida, Traditional
Unit Floor 1
Structure Type Block,Stone,Stucco
New Construction false
Schools
Elementary Schools Odessa Elementary
Middle Schools Seven Springs Middle-Po
High Schools J.W. Mitchell High-Po
Others
Pets Allowed Yes
Senior Community No
Ownership Fee Simple
Monthly Total Fees $8
Acceptable Financing Cash, Conventional, FHA, VA Loan
Membership Fee Required Required
Listing Terms Cash, Conventional, FHA, VA Loan
Special Listing Condition None
Virtual Tour https://arnold-novak-photography.aryeo.com/videos/01a13139-5b2c-7149-aa87-f33a153fffe1

Learn More About LPT Realty
Sales Executive License ID: SL3522272